IRD GLASS
Quality & certifications

Quality and certifications

Supplier qualification starts with evidence. IRD's quality systems are certified to ISO 9001:2015 and ISO 13485:2016 for precision glass, optical, ceramic, and medical components.

A certificate shows how the management system is assessed. The rest of this page shows how that discipline connects to cell-based production, inspection equipment, controlled work, and delivery.

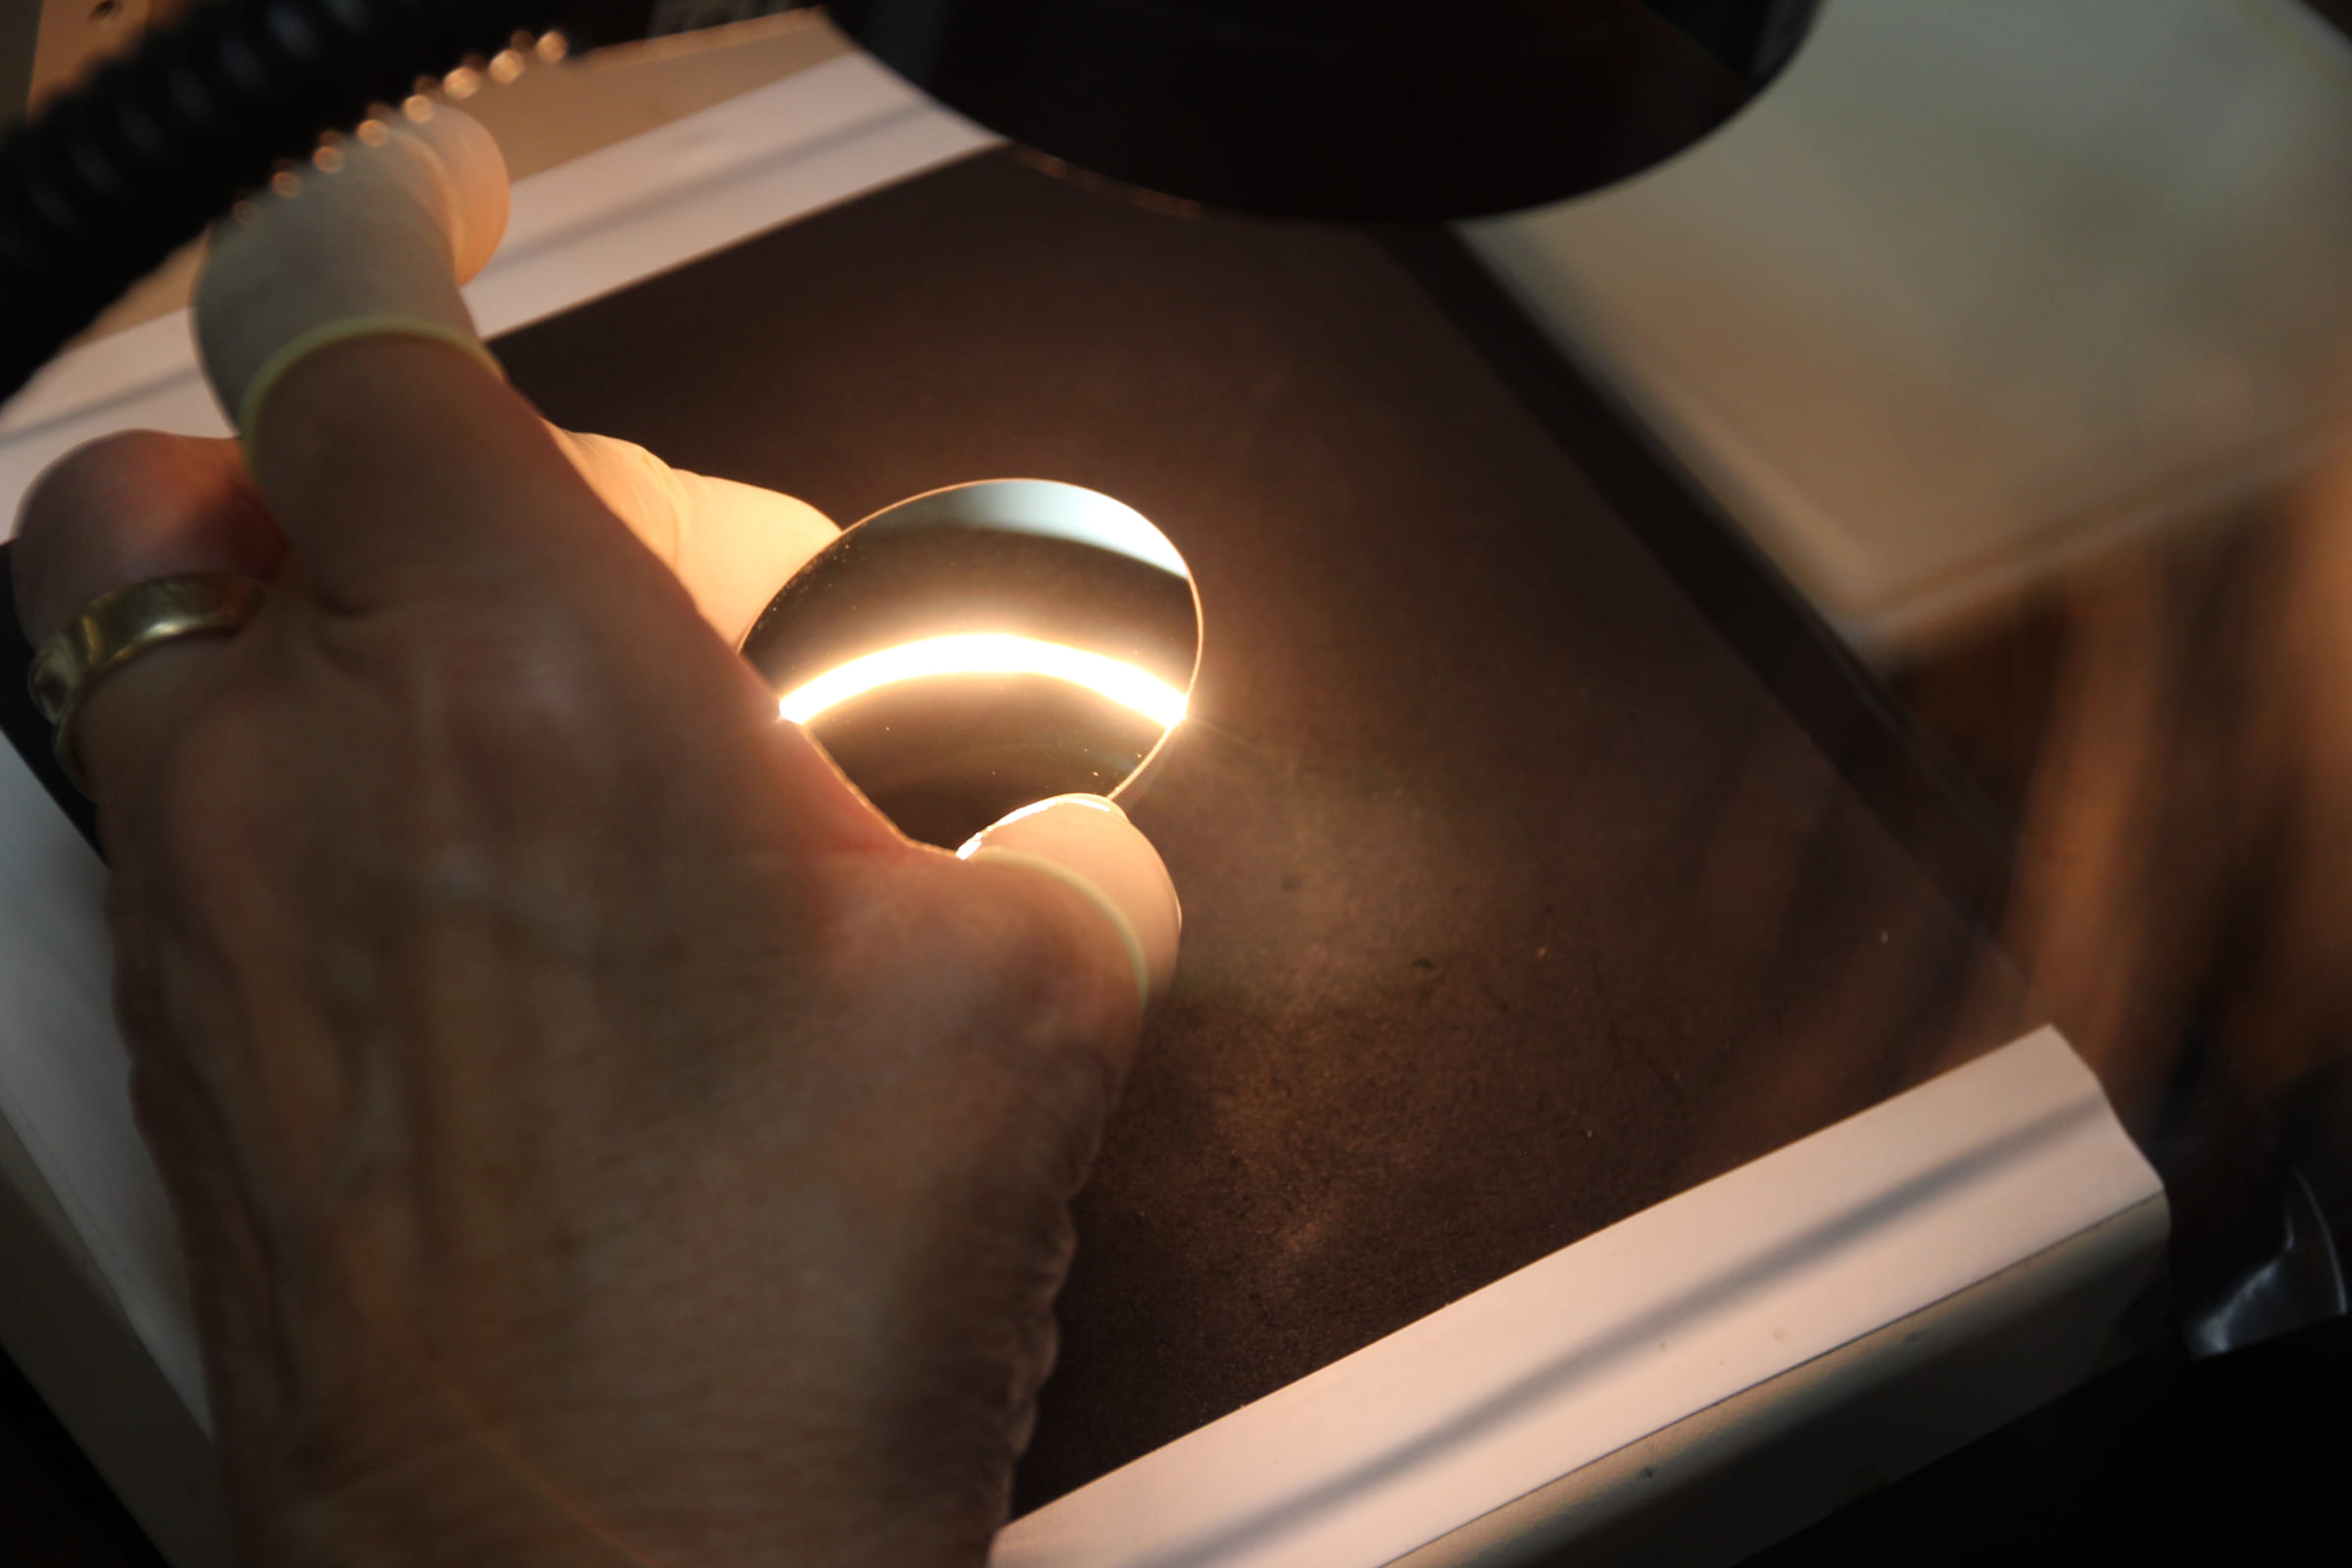
An IRD Glass inspector examining a finished optic under light
ISO 9001:2015
Certified quality management system
ISO 13485:2016
Certified medical-device quality system
ITAR
Registered domestic manufacturer
98%+
IRD-reported on-time delivery, past decade
Supplier qualification

Certifications and registrations

The management system, the controlled-work registration, and the delivery record are three different forms of evidence. Each is identified by its specific scope.

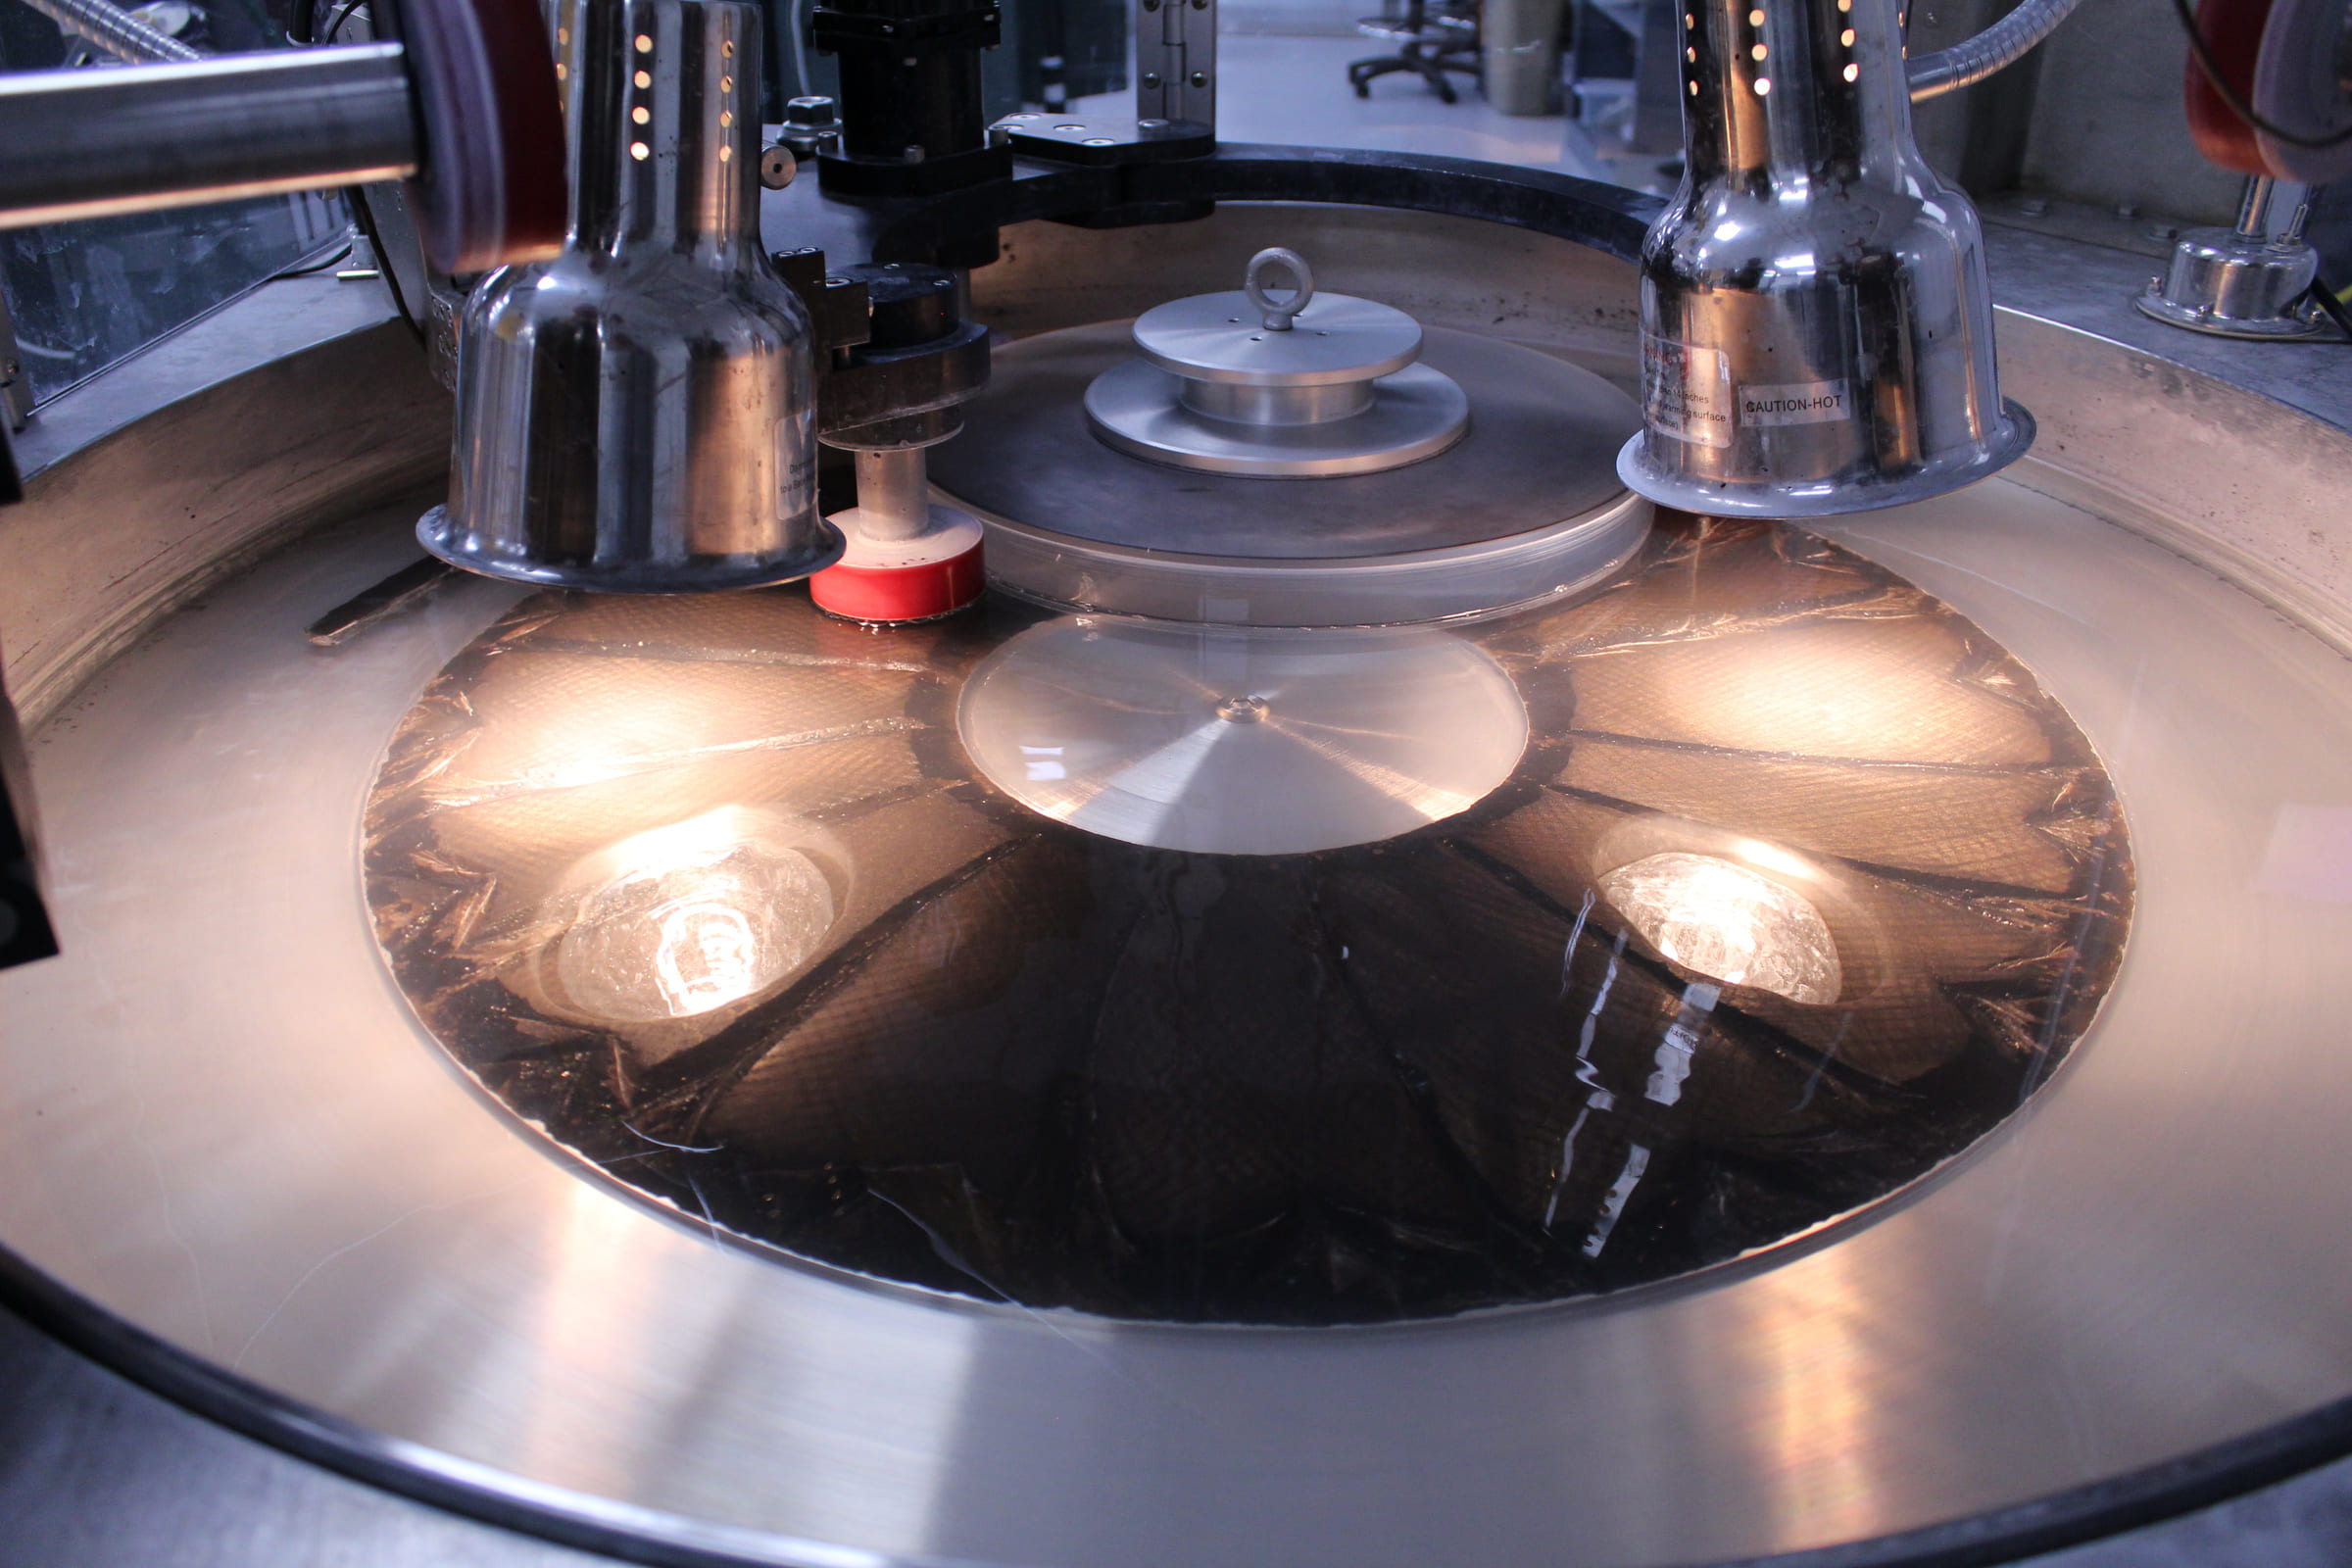
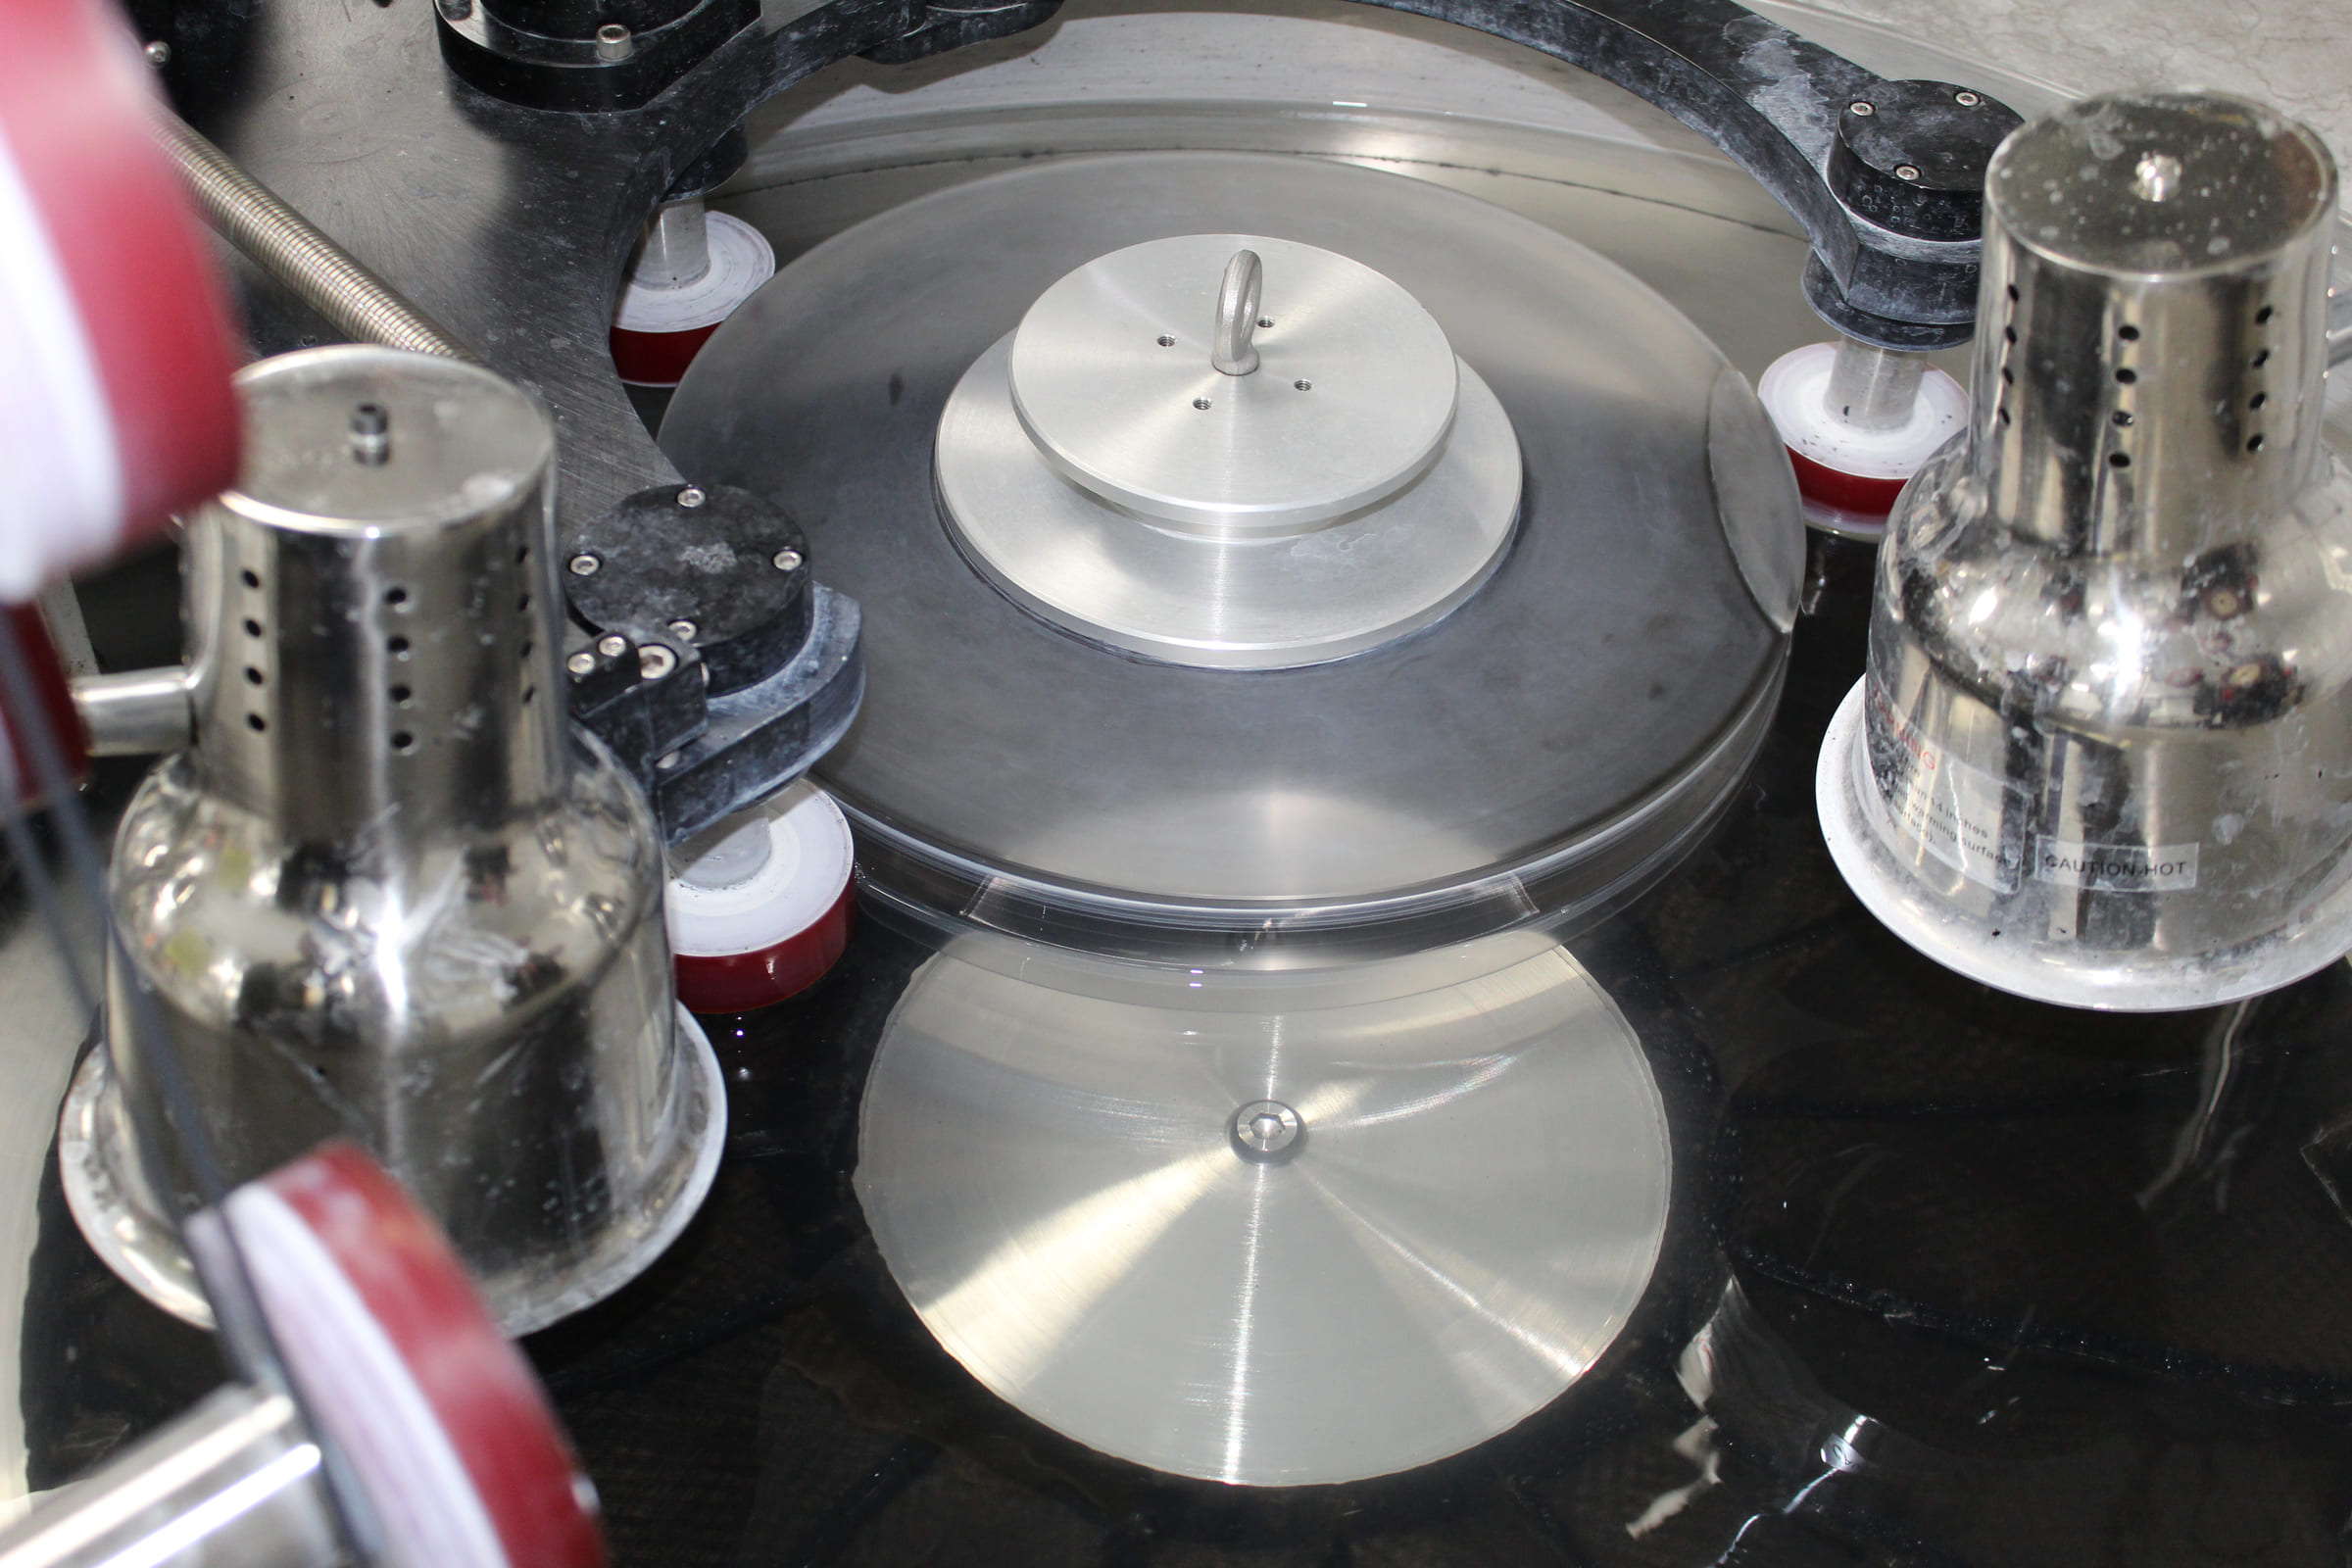
Superpolishing equipment running at IRD Glass

ISO 9001:2015 & ISO 13485:2016

Certified quality management systems

The registered scopes support ultra-high precision glass, optical, ceramic, and medical components. Current signed certificates, including registrar, certificate number, and validity dates, are supplied directly for your qualification file.

Registered entity
PNE, Inc. dba IRD Glass
ISO 13485 registrar
EAGLE Registrations Inc.
ISO 13485 effective
July 21, 2026
Request the certificates

ITAR registered

Registered with the Directorate of Defense Trade Controls

Registration is not an export authorization. It means controlled programs are manufactured, handled, and stored domestically in Minnesota, with the traceability and handling requirements defense primes are audited against.

Manufacturing
100% domestic, Minnesota

More than 98% on time

Ten-year operating record

IRD reports an on-time delivery rate above 98% across the past decade. It is an operating metric rather than a certification, and it is the one buyers usually ask about second.

Performance window
Past ten years
Quality at the source

Cell-based manufacturing

Manufacturing operations are organized into cells. A cell has dedicated employees, equipment, and floor space for a customer or product line, and carries the component from raw-material ordering through inspection and shipping.

This keeps responsibility close to the operation instead of treating final inspection as the only safeguard.

Dedicated people

Cross-trained employees carry process knowledge through production.

Dedicated equipment

The route is organized around the requirements of the part and program.

Defined floor space

The program has an accountable place on the manufacturing floor.

End-to-end ownership

Material, manufacturing, inspection, packaging, and shipping remain connected.

A precision polishing cell running at IRD Glass
Cell-based manufacturing in Minnesota
Production evidence

Repeatability evidence

A first article proves the process can hit the number once. These are the controls that decide whether part five hundred still looks like part one, and the evidence you can put in front of a program review.

A defect record customers audit

Honeywell Aerospace recognized IRD with an Exceptional Quality Performance award at zero PPM. That rating comes from a customer's own incoming-inspection data across a production program, not from a sample IRD selected.

Zero PPM, Honeywell Aerospace

The cell holds the revision

Dedicated employees, equipment, and floor space stay with the program, so the route that produced the approved article is the route that produces the repeat order. Revision control and corrective action sit with the people who run the process.

Cell-based process ownership

Inspection data travels with the part

Components are verified on OGP vision systems, Zygo interferometers, surface profilers, and autocollimators before they leave the cell. The acceptance method and the data package are agreed with you before production rather than assembled afterward.

Method agreed with acceptance criteria

Volume that has already been proven

IRD has run precision sensor pedestals in the hundreds of thousands per year and precision tubes in volumes approaching half a million per year, holding face flatness to .000004 in and edge chip to .004 in across those runs.

Hundreds of thousands of parts per year

When the print changes

Requirement and schedule changes go to the cell that already owns the part, not into a queue behind a new-customer quote. IRD develops its own equipment, fixturing, and tooling when a revision needs it, and the inspection plan is updated with the change.

Revision handled inside the same cell

Capacity planned with you

Safety-stock programs, kitted assemblies, custom packaging, and replenishment schedules are set against your demand plan. Capacity and lead-time risk get raised as a scheduling conversation before they become a missed ship date.

IRD-reported 98%+ on-time delivery across a ten-year measurement window

An IRD Glass inspector examining a finished optic under light
Delivery performance

More than 98% on time for the past decade.

A part that meets the print but misses the build window still creates a supply problem. Cell-based scheduling, dedicated equipment, and safety-stock programs are what hold that number where it is.

98%+
On-time delivery
10 yrs
Sustained performance period
0 PPM award
Honeywell Aerospace quality award
Metrology & inspection

Metrology and inspection equipment

The right method depends on the component and the drawing. This is the metrology available across the two plants; the inspection plan for your part is agreed with the acceptance criteria before production.

An IRD Glass inspector examining a finished optic under light

Dimensional inspection

  • OGP CNC Vision Inspection System
  • Nikon Toolmaker Scope
  • Starrett Easy View Toolmaker Scope

Interferometry & surface

  • Nikon 6D Interferometer
  • Zygo Verifire XPZ
  • Zygo GPI Interferometer
  • Zygo NewView Interferometer
  • TriOptics Triangle
  • TriOptics PrismMaster
  • Starrett MVR300
  • Zeiss Spectrum
  • Zeiss O-Inspect
  • Micro-Vu automated vision systems
  • Tagarno digital microscope

Controlled environment & cleaning

  • HEPA Clean Room (2)
  • K&S Microwash Spin Station (2)
View all equipment
Next step

Qualifying IRD for a specific program?

Send the print and the requirements that matter, quality system, controlled-work handling, inspection, and schedule.

Litchfield + Alexandria, Minnesota · ISO 9001:2015 and ISO 13485:2016 certified quality systems