
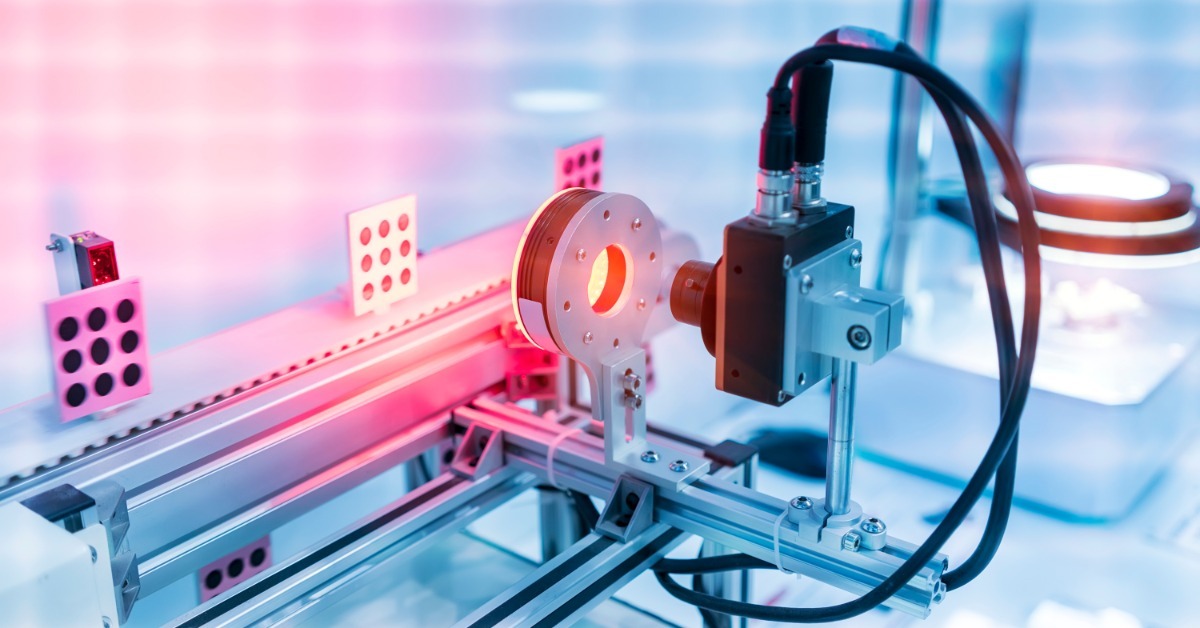
A precision component can meet its drawing on paper and still create problems if inspections cannot verify the features that matter in production. That challenge becomes more important as quantities rise and teams need consistent decisions from part to part. Automated optical inspection (AOI) technology gives manufacturers a way to use cameras, controlled imaging, and software to evaluate defined component characteristics. For buyers, understanding how AOI works can make conversations about inspection requirements and production planning much more productive.
Understand How AOI Evaluates a Component
AOI is an automated visual inspection method that uses cameras and image-processing software to evaluate a component against defined criteria. Rather than relying only on an operator to position and visually review every part, the system captures images under controlled conditions and analyzes features it has been configured to recognize.
The process sounds straightforward, but useful AOI depends on more than taking a clear picture. The component must be positioned consistently, and the system needs lighting that makes the relevant feature visible. Software then has to distinguish an acceptable condition from one that falls outside the established criteria.
Depending on the part and inspection plan, those criteria may include:
- Dimensions tied to the drawing
- Relationships between critical geometric features
- Surface defects such as chips or scratches
- Part position or orientation during inspection
- Customer-defined acceptance requirements
Automation does not determine what makes a component acceptable on its own. Engineers and quality teams still need to define the requirements the system should evaluate. That connection between the drawing and the inspection method is what turns camera data into useful quality information.

Account for the Challenges of Inspecting Glass
Glass creates inspection challenges that are different from those presented by opaque materials. Because light can pass through and reflect from the material, a camera may capture information from more than one surface at the same time. The system has to separate the feature of interest from visual information that could interfere with measurement.
Curved glass can complicate the problem. A feature may look different as it moves around a radius, so the viewing angle can affect how a defect appears. Part handling matters as well because an automated system cannot introduce damage while moving a precision component through inspection.
These factors can affect how the inspection system is configured. Lighting, camera placement, and part positioning may need to be adjusted so the feature being evaluated is visible and consistent from one inspection cycle to the next. The setup must reflect the component's actual geometry and optical behavior.
That is why AOI for glass has to be built around the part rather than treated as a generic camera inspection. Understanding automated optical inspection technology in this context helps buyers ask a more useful question: Can the system reliably see and evaluate the feature that matters on this particular component?
Connect AOI to Repeatable Quality Control
The value of AOI becomes clearer when inspection must keep pace with repeat production. Once a validated system is established for a defined part, it can apply the same inspection logic repeatedly. That consistency can reduce subjective judgment when evaluating features the system is designed to recognize.
Depending on the application, AOI may evaluate dimensional requirements, geometric conditions, or visible surface defects. The exact inspection criteria depend on the part and the features that matter to performance. That is why the system has to be configured around clearly defined acceptance requirements rather than a generic inspection routine.
Automated inspections can also reveal what is happening upstream in manufacturing. If the same nonconformance appears repeatedly, inspection data can help a production team identify a pattern worth investigating. Inspections can then support process control instead of serving only as a final pass-or-fail step.
Evaluate AOI Against the Part Requirements
For engineers and procurement teams, asking whether a supplier “has AOI” only answers part of the question. The more useful discussion is whether the inspection approach matches the component and the requirements that affect its function. Inspection planning should begin with what needs to be verified, not with a preference for a particular piece of equipment.
A drawing provides an important starting point, but some projects require additional discussions about critical features and acceptance criteria. The manufacturer needs to understand what to measure and how the results will be judged. That is especially important when a component has unusual geometry or surfaces that complicate imaging.
When reviewing inspection requirements with a custom optics manufacturer, consider asking:
- Which features are most important to component performance?
- Which requirements are suitable for automated inspections?
- How will the part be positioned and handled during inspections?
- What acceptance criteria will be used for each critical feature?
- Does another measurement method make more sense for any requirement?
These questions are especially useful when a part moves from prototype work into repeat production. A prototype may be practical to inspect with a more hands-on method, while higher quantities can change the inspection strategy. Bringing quality requirements into that transition early helps engineering and procurement work from the same expectations as manufacturing.
The conversation also keeps automation from becoming a requirement without a clear reason behind it. If another measurement method is better suited to a critical feature, indicate that before the production plan is set. The goal is not to automate every inspection step; it is to verify the right requirements in a repeatable way.
Plan AOI as Part of the Manufacturing Process
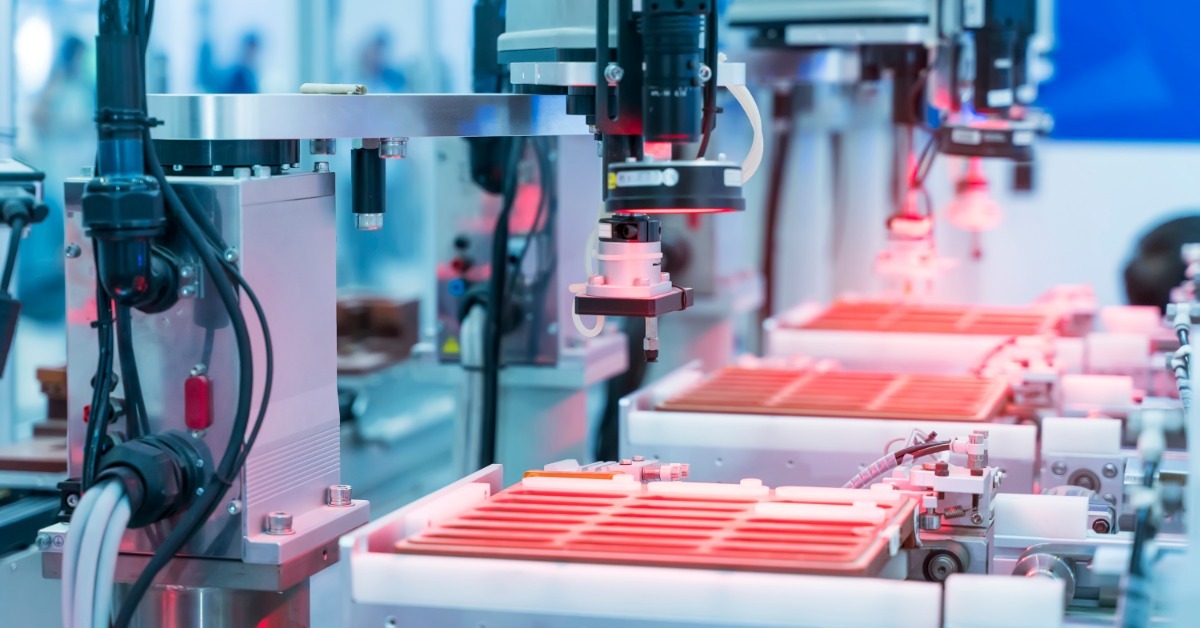
The best inspection plan is connected to how the component will actually be manufactured. If AOI is being considered, the supplier needs enough information to evaluate whether the part can be presented consistently and whether critical features can be captured reliably. Those questions belong in the manufacturability discussion, not after production is already established.
Not every custom component needs an automated inspection process. Some features may be better suited to other metrology equipment or direct visual inspection. The right approach is the one that fits the requirement without adding complexity the application does not need.
This is where AOI becomes less about the technology itself and more about confidence in the inspection plan. Clear acceptance criteria give engineering, quality, and procurement teams a common basis for evaluating how a part will be checked throughout production.
If your precision glass component has inspection requirements that are difficult to translate into a repeatable production process, share the print and known acceptance criteria with IRD Glass. We can help you work through what needs to be verified and identify an inspection approach that supports a smoother path into production.